There’s a specific kind of home video that stops the scroll every time: a wall of cabinetry that turns out to be four beds, a staircase that’s secretly a dresser, a whole kids’ room built into what used to be dead space. It looks like a dream. It also raises a dozen practical questions the video never answers — which is exactly what this guide is for.
Why Built-In Bunk Beds Are So Popular Right Now
Built-in bunk rooms solve a real space problem, not just an aesthetic one. They let two or more kids share a bedroom without it feeling like a compromise, turn an oddly shaped or underused room into a genuinely functional sleep space, and make vacation homes, bonus rooms, and guest rooms work harder — sleeping more people without more square footage. They’re also a smart way to use architecturally awkward space (a sloped ceiling, a deep alcove, the area around a stairwell) that freestanding furniture usually can’t use well at all.
Built-In Bunk Beds vs. Freestanding Bunk Beds
These solve similar problems in genuinely different ways, and the right choice depends on your specific situation.
Permanence. A built-in is constructed as part of the room — it’s not going anywhere without demolition. A freestanding bunk bed can be disassembled, moved, sold, or replaced as needs change.
Cost. Built-ins generally involve custom carpentry, and often electrical work for lighting, which typically makes them a bigger investment than a comparable freestanding set. Freestanding bunk beds range enormously in price but are generally the lower-commitment option upfront.
Customization. This is where built-ins clearly win — they can be shaped exactly to a room’s dimensions, incorporate custom storage, and integrate lighting and outlets in ways a manufactured bed simply can’t.
Resale and flexibility. A striking built-in bunk room can be a real selling point for a family-oriented buyer — or it can read as a limitation to a buyer without kids, since converting the space back to a standard bedroom means real renovation work. Freestanding beds carry none of that risk; the room reverts to blank-slate the moment the bed leaves.
Visual integration. A well-designed built-in can look like part of the architecture rather than “furniture in a room,” which is a big part of why these rooms photograph so well.
When one makes more sense than the other: built-ins tend to make the most sense in a permanent family home, a room with awkward dimensions a standard bed wouldn’t use well, or a vacation property where maximizing sleep capacity matters. Freestanding beds make more sense for renters, growing families who anticipate rearranging rooms, or anyone who wants to test-drive a bunk arrangement before committing to construction.
Best Built-In Bunk-Bed Layouts
A few layouts show up repeatedly for good reason — each solves a different room shape or family need:
- Two stacked bunks — the simplest configuration, ideal for a standard rectangular kids’ room shared by two.
- L-shaped bunks — two bunk units set at a right angle, often used to fit more beds into a squarer room without one long wall of beds.
- Four-bed bunk rooms — popular in vacation homes and larger shared rooms, typically two stacked units facing or flanking each other.
- Bunks built into an alcove or dormer — a smart way to use a room’s existing architectural quirks instead of fighting them.
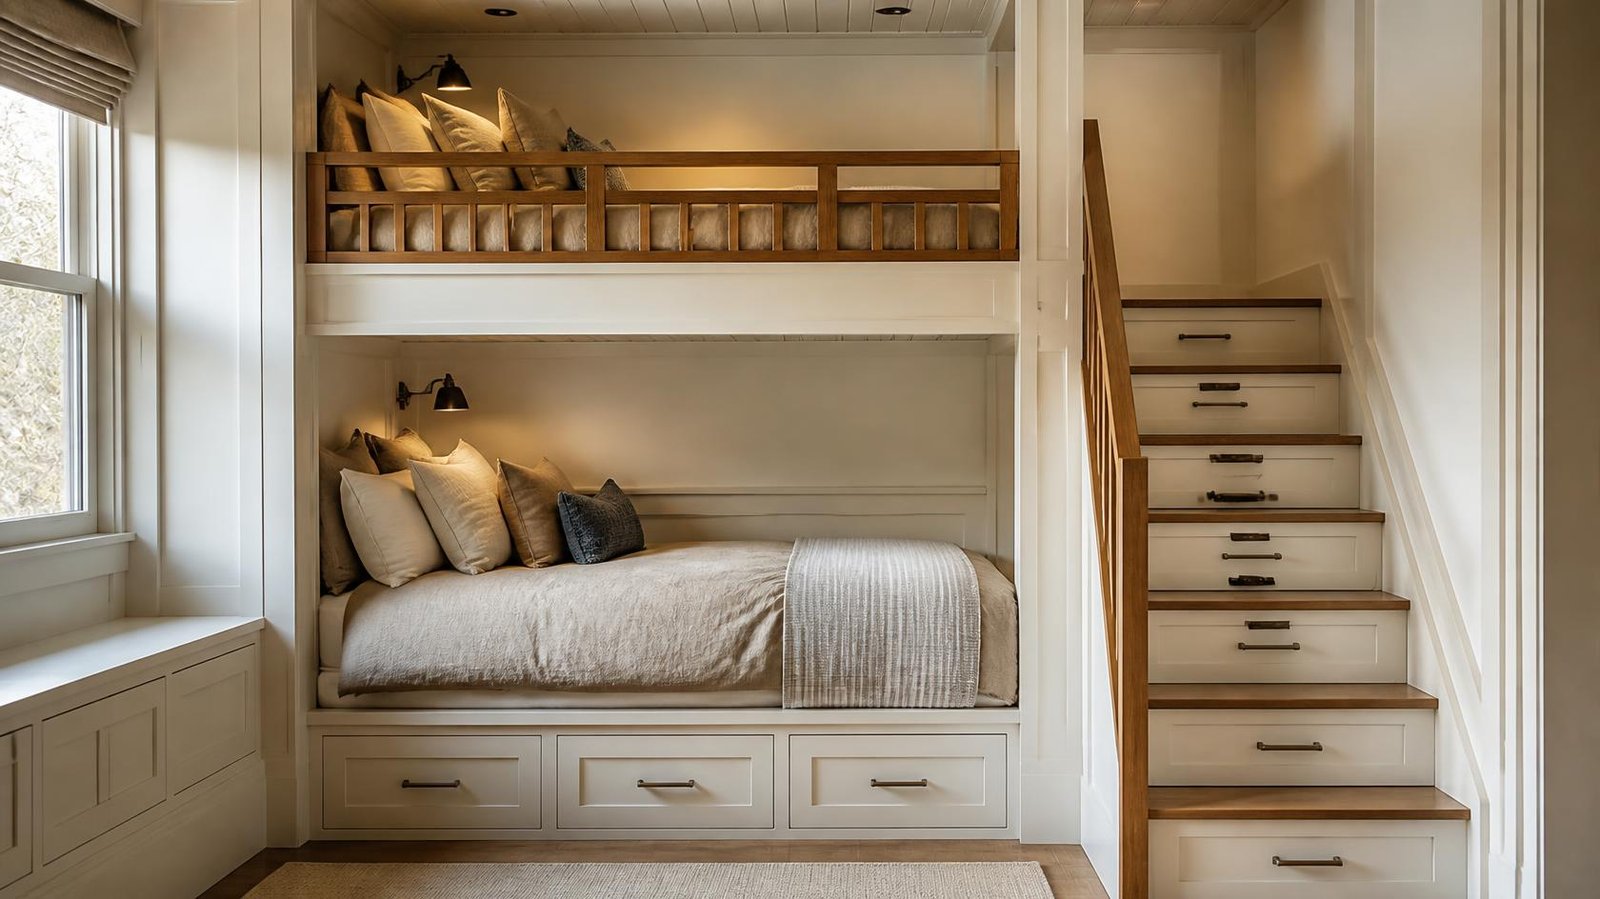
- Bunks flanking a staircase — common in homes where a stairwell wall creates natural, otherwise-wasted vertical space.
- Wall-to-wall configurations — bunks that stretch the full width of a wall, often combined with built-in storage below or beside them.
- Loft-style arrangements — a single elevated bed with open or furnished space underneath (a desk, seating, or play area) rather than a second bed.
- Small-room layouts — often built into a single wall with the opposite side of the room left open for floor space, prioritizing function over a dramatic four-bed statement.
Stairs vs. Ladders
This is one of the most consequential decisions in a built-in bunk design, and it’s worth weighing carefully rather than defaulting to whichever looks better in photos.
Space requirements. Stairs take up meaningfully more floor footprint than a ladder, which matters most in genuinely small rooms.
Ease of use. Stairs offer full foot contact on each step, which generally makes them easier and more stable to climb than ladder rungs — a real consideration for younger kids or for late-night bathroom trips.
Storage opportunity. This is where stairs earn their footprint back — a stair unit can incorporate drawers, making it functional storage rather than just access.
Safety considerations. Whichever access method is used, it needs to be securely attached to the structure, appropriately sturdy, and — for ladders specifically — positioned and angled so a child can climb and descend safely, ideally with reliable visibility (a nearby night light helps).
Which works best when: stairs tend to make more sense when floor space allows and when storage is a priority; ladders make more sense in tighter rooms where every square foot of floor space matters more than climbing comfort.
Built-In Storage Ideas
This is one of the genuine advantages of building rather than buying — storage can be designed into the structure itself rather than added as an afterthought:
- Drawers built into the base of a lower bunk
- Drawers built into stair treads
- Built-in shelving flanking or above the beds
- Individual cubbies for each child — genuinely useful for keeping shared spaces from turning into a single messy pile
- Bedside niches built into the wall structure, functioning as a nightstand without taking up floor space
- Hooks for bags, robes, or costumes
- A small built-in shelf at each bunk for a book and a light
- Integrated charging areas — a recessed outlet or small charging shelf built into the headboard wall, positioned thoughtfully so cords aren’t draped across or near the sleeping surface
Lighting
- Individual reading lights at each bunk let kids read or wind down without keeping a sibling awake — small, low-profile fixtures mounted to the wall or built-in structure work well here.
- Wall sconces add ambient light without taking up any surface space.
- Recessed lighting in the ceiling or in the built-in structure itself keeps the room feeling clean and uncluttered.
- Low-profile fixtures matter specifically in a bunk context — anything that protrudes near a headboard or upper bunk is both a bump hazard and, if it generates heat, a genuine fire risk near bedding.
- Switch placement should let each child control their own light without needing to leave the bed or disturb someone else.
- Avoid exposed cords anywhere near the sleeping surface — this is a real strangulation and tripping hazard, not just a tidiness issue, and it’s worth planning outlet and switch placement specifically to avoid cords crossing a mattress or hanging near a headboard.
Mattress and Bedding Considerations
- Mattress thickness matters more in a bunk than in a standard bed, because a too-thick mattress can reduce the effective height of the guardrail above the sleeping surface — always check the bed manufacturer’s or builder’s specified maximum mattress thickness rather than assuming any mattress will fit safely.
- Guardrail height should be evaluated relative to the actual mattress in use, not just the frame — this is worth confirming directly with whoever builds the unit.
- A low-profile mattress is sometimes chosen specifically to preserve guardrail height and headroom, particularly in a built-in where ceiling clearance is already tight.
- Fitted bedding is worth prioritizing on any bunk, since a loose top sheet or blanket presents more of a tangling risk on an elevated bed than on a floor-level one.
- Changing the upper bunk is a real day-to-day annoyance worth planning for — some families deliberately choose a shorter bed depth or leave extra clearance specifically to make this task easier.
Ceiling Height and Clearance
Adequate headroom above both the upper and lower bunk matters for comfort, for reducing bump injuries, and for making the space genuinely usable rather than just photogenic. Specific minimum clearance figures vary by local building code and by the standard being referenced, so this is a detail to confirm directly with a local contractor or building department for your specific project rather than relying on a general number — this article won’t guess at a figure that may not apply in your jurisdiction.
Safety
This is the section that matters most, and it’s worth being direct: a built-in bunk room looking beautiful in a video is not the same thing as it being safe. A few important, sourced points:
Federal guardrail and entrapment standards exist for a real reason. Under CPSC regulations (16 CFR Parts 1213 and 1513), all manufactured bunk beds sold in the U.S. must have guardrails on both sides of the top bunk, including a continuous guardrail on any side placed against a wall. Openings in the guardrail, headboard, or footboard structure must not fall between 3.5 and 9 inches — this specific range is the documented entrapment danger zone, because it’s wide enough for a child’s body to pass through but narrow enough to trap a head. CPSC’s own review found that the overwhelming majority of bunk bed entrapment deaths involved children age 3 or younger.
Age guidance is specific and well-established. CPSC and bunk bed manufacturers consistently recommend that children under 6 not use the top bunk, due to underdeveloped coordination and spatial awareness for climbing and descending safely, especially in the dark.
Guardrail height matters relative to the mattress, not just the frame. This is federal requirement, not just an industry recommendation: per CPSC’s official bunk bed guidance and the applicable regulations (16 CFR Part 1213 for adult bunk beds, 16 CFR Part 1513 for children’s bunk beds), the top of the guardrail must be no less than 5 inches above the top surface of the mattress, measured with the maximum mattress thickness specified by the manufacturer’s instructions in place. ASTM F1427 is the relevant voluntary consumer safety standard referenced alongside these federal rules, though this article isn’t attributing the specific 5-inch figure to ASTM directly since that dimension is confirmed here from the federal regulation and CPSC’s own guidance. The practical takeaway is the same either way: confirm the maximum mattress thickness with your builder, since exceeding it quietly erodes this safety margin even on an otherwise well-built unit.
Ladders and stairs must be securely, permanently attached — not just resting in place — and mattress foundations need to be securely fastened so they can’t shift or dislodge.
One point that doesn’t get said enough: the federal bunk bed safety regulations described above govern manufactured beds sold as consumer products. A custom, site-built built-in bunk doesn’t automatically go through that same third-party testing process. That’s precisely why it matters to work with a contractor or carpenter who understands and voluntarily applies these same safety principles — guardrail height and continuity, entrapment gap limits, secure structural attachment — rather than assuming a beautiful custom design is automatically as safe as a beautiful video makes it look.
A few more practical safety points: keep ceiling fans and any overhead fixtures well clear of the upper bunk’s reachable space, never allow drawstring clothing or loose cords near the sleeping area, and treat the entire structure — guardrails, ladder or stairs, and mattress support — as something that should be re-checked periodically for looseness or wear, the same as any piece of furniture kids climb on regularly.
Built-In Bunk Beds for Sleepovers
- Privacy curtains on individual bunks give each kid a small sense of their own space, even in a shared room.
- Individual lights mean one kid can read while others sleep.
- Cubbies give overnight guests somewhere to put a bag without it ending up on the floor.
- A small charging area keeps devices organized and off the beds themselves.
- Coordinated but not identical bedding — matching a palette rather than making every bunk visually interchangeable — helps a shared room feel intentional rather than institutional.
- A little extra guest storage, even something as simple as a spare basket or shelf, makes the room noticeably more welcoming for a sleepover without permanently dedicating space to it.
Design Styles Worth Considering
- Modern — clean lines, flat-panel cabinetry, minimal ornamentation
- Coastal — light wood tones, woven textures, a breezy neutral palette
- Farmhouse — shiplap or beadboard detailing, warmer wood tones, simple hardware
- Transitional — a blend of classic and contemporary detailing that ages well as kids grow
- Scandinavian — pale wood, restrained color, functional simplicity
- Traditional — painted millwork, classic trim details, a more formal built-in profile
- Luxury bunk room — upgraded materials, integrated lighting design, and custom finishes that read as intentional architecture rather than a kids’-only space
- Gender-neutral — a palette and material choice (wood tones, muted colors, simple geometric patterns) that doesn’t lean hard into a specific gendered theme, useful for shared siblings’ rooms or rooms likely to be used by different kids over time
Small-Room Strategy
In a genuinely small bedroom, the built-in’s real value is in what it doesn’t take up. Building the bunk structure into one wall — rather than centering it in the room — leaves the rest of the floor open. Choosing a ladder over stairs reclaims floor footprint. Built-in storage within the bunk structure itself (rather than a separate dresser) reduces the total furniture footprint in the room. And resisting the urge to maximize every layout to four beds, when two would serve the family better, often makes a small room feel considerably less cramped in daily use, even if it’s a less dramatic photo.
Cost and Planning
This article won’t cite a specific price range, since built-in costs vary enormously by region, material choice, and project scope, and no single reliable current figure would apply broadly enough to be useful. What reliably affects cost, based on what the project actually involves:
- Carpentry labor — the largest cost driver in most built-in projects
- Materials — solid wood versus engineered wood or plywood with a painted or veneered finish changes cost substantially
- Electrical work — adding outlets, switches, or built-in lighting requires a licensed electrician in most jurisdictions
- Built-in storage complexity — drawers, especially stair drawers with working slides, add meaningfully more labor than open shelving
- Trim and finish quality — custom millwork, paint-grade versus stain-grade wood, and finish detailing all affect the final cost
- Custom dimensions — a bunk built to fit an unusual alcove or sloped ceiling typically costs more than a straightforward rectangular build, due to the additional design and fabrication work involved
Frequently Asked Questions
Are built-in bunk beds worth it?
For a permanent family home with kids sharing a room, or a vacation property that benefits from maximizing sleep capacity, many families find the investment worthwhile for the space efficiency and customization. For a rental or a family anticipating major changes soon, a freestanding bed is usually the more practical choice.
Are built-in bunks safer than freestanding bunks?
Not automatically. A well-designed built-in that follows established safety principles (guardrail height and continuity, entrapment gap limits, secure attachment) can be very safe — but unlike a manufactured bed, it doesn’t go through mandatory third-party safety testing, so the safety outcome depends entirely on the design and construction quality.
How much ceiling height do you need?
This depends on local building codes and the specific design, and it’s worth confirming with a local contractor or building department rather than relying on a general figure.
Are stairs better than ladders?
Stairs are generally considered easier and more stable to use, and they add storage opportunity, but they require significantly more floor space. Ladders are the better choice when floor space is limited.
What age is appropriate for the top bunk?
CPSC and bunk bed manufacturers consistently recommend that children under 6 not use the top bunk.
Can built-in bunks add home value?
A well-executed built-in bunk room can be an appealing feature for family buyers, though its impact on resale value varies by market and buyer preference, and it can also be seen as a limitation by buyers without children. This varies enough by market that it’s worth discussing with a local real estate professional rather than assuming a universal answer.
Can adults use built-in bunk beds?
Yes — built-in bunks are increasingly used in guest rooms, vacation homes, and bonus rooms for adult guests, though weight capacity and mattress sizing should be confirmed with the builder for adult use specifically.
What mattress works best in a built-in bunk?
One that fits the frame’s specified maximum thickness, since an oversized mattress can reduce effective guardrail height — confirm the maximum thickness with your builder before purchasing a mattress.